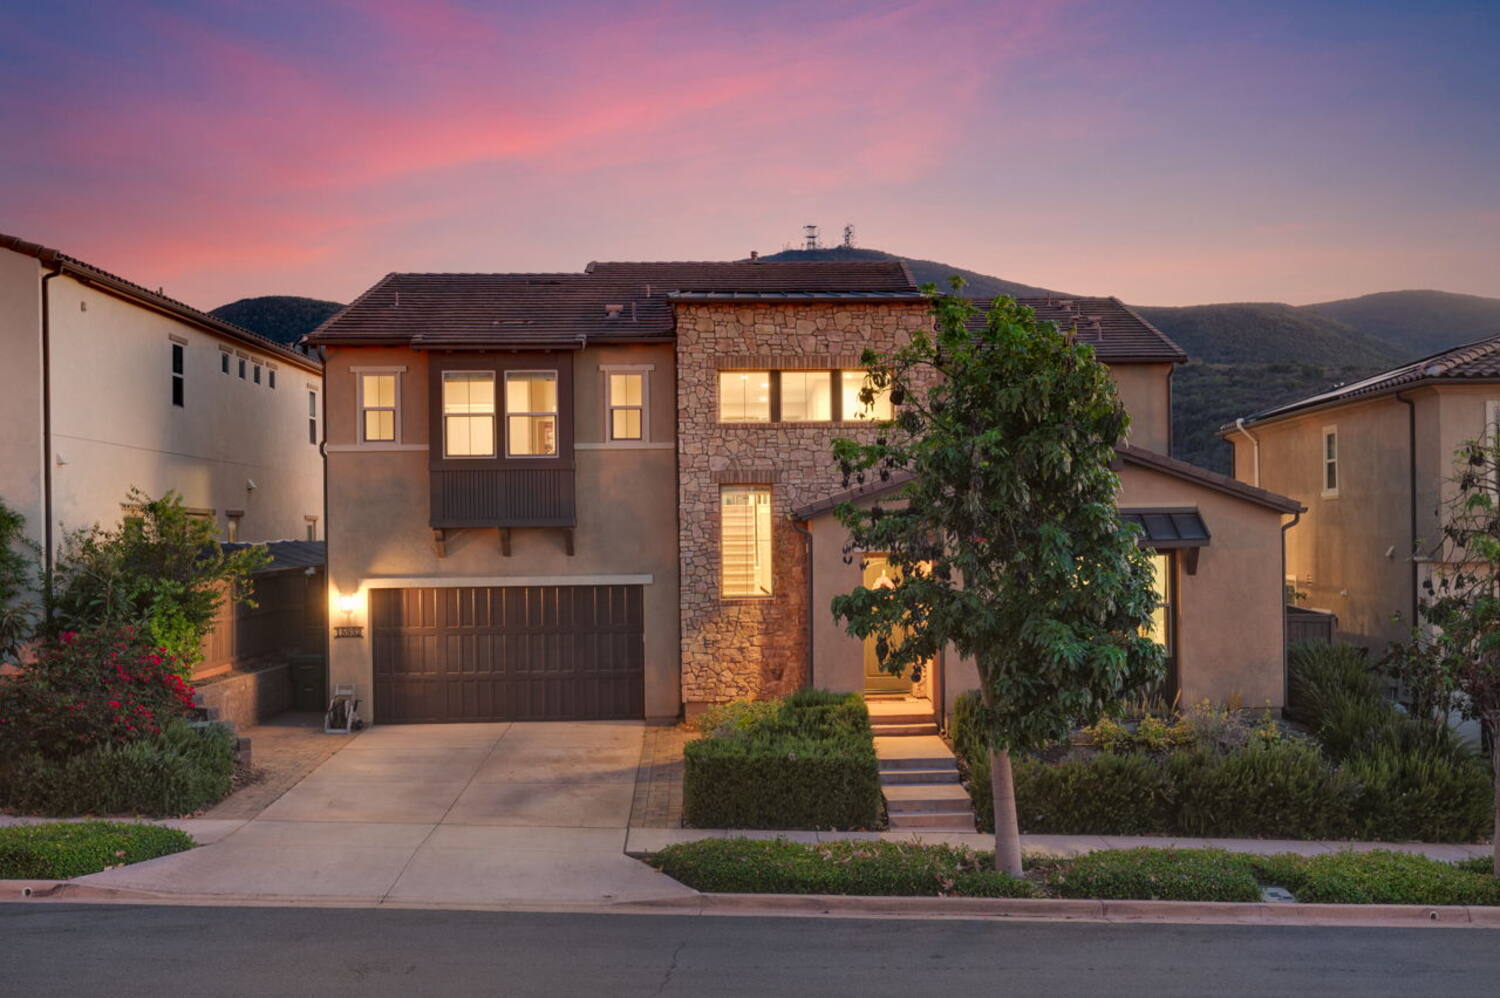
Nothing is ever built behind it.
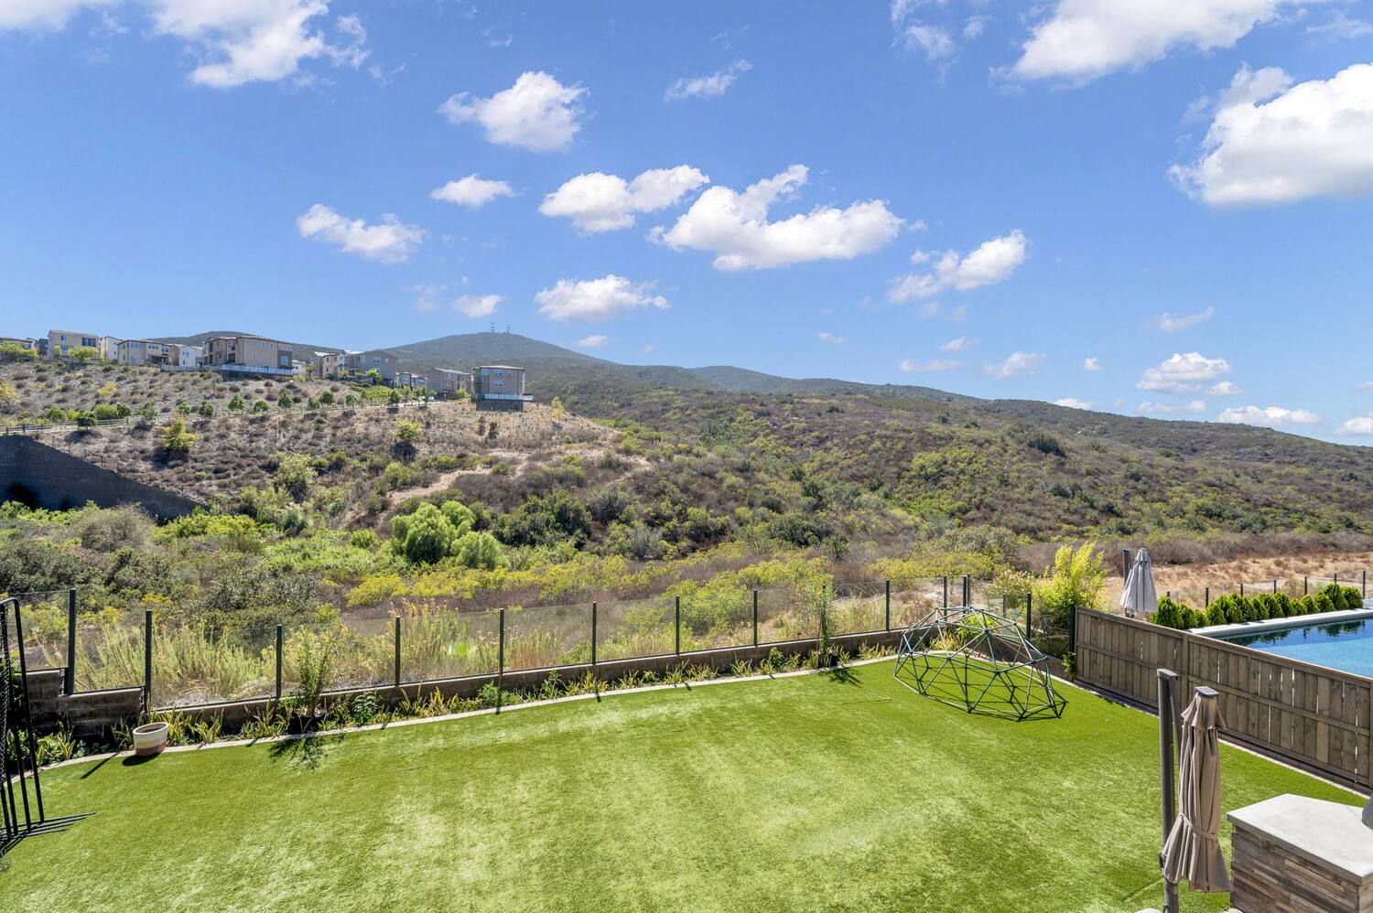
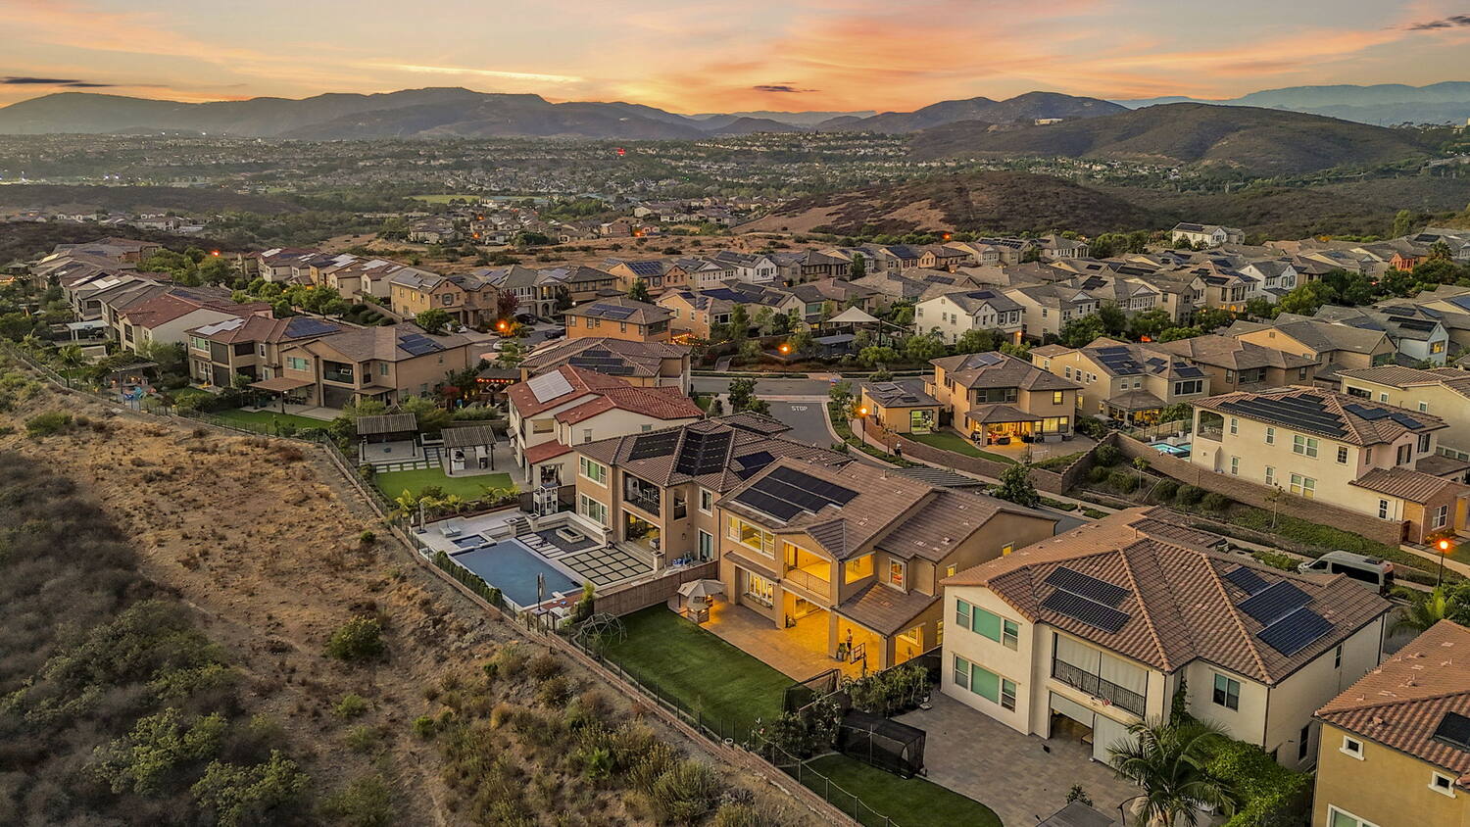
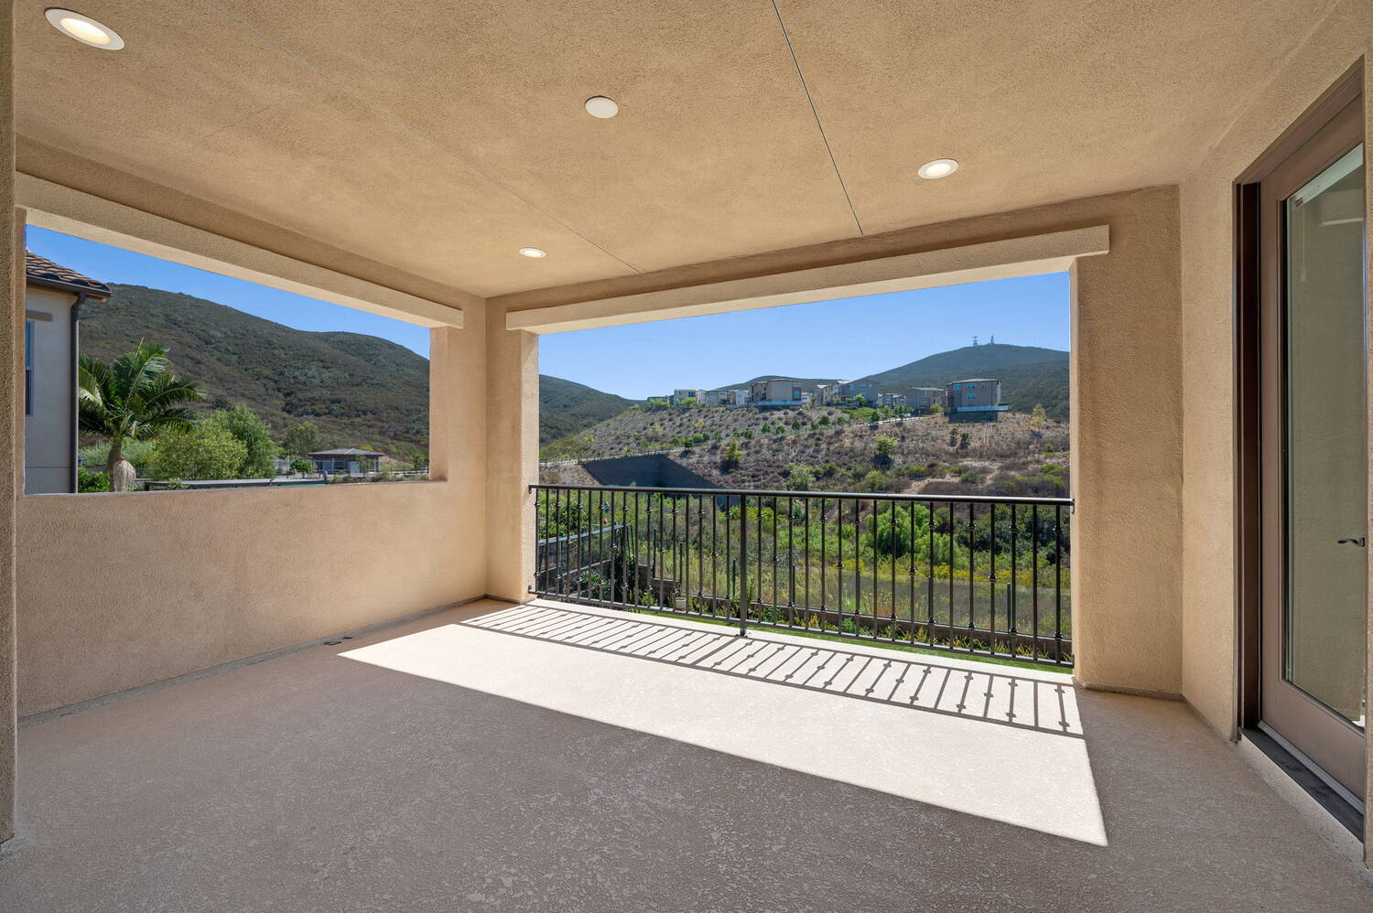
The back of this house faces protected open space. Not a neighbor's roofline, not a future phase, not a fence six feet from the glass. A canyon, and then hills, and then the mountains behind them. That is the part of this property no renovation anywhere else can reproduce.
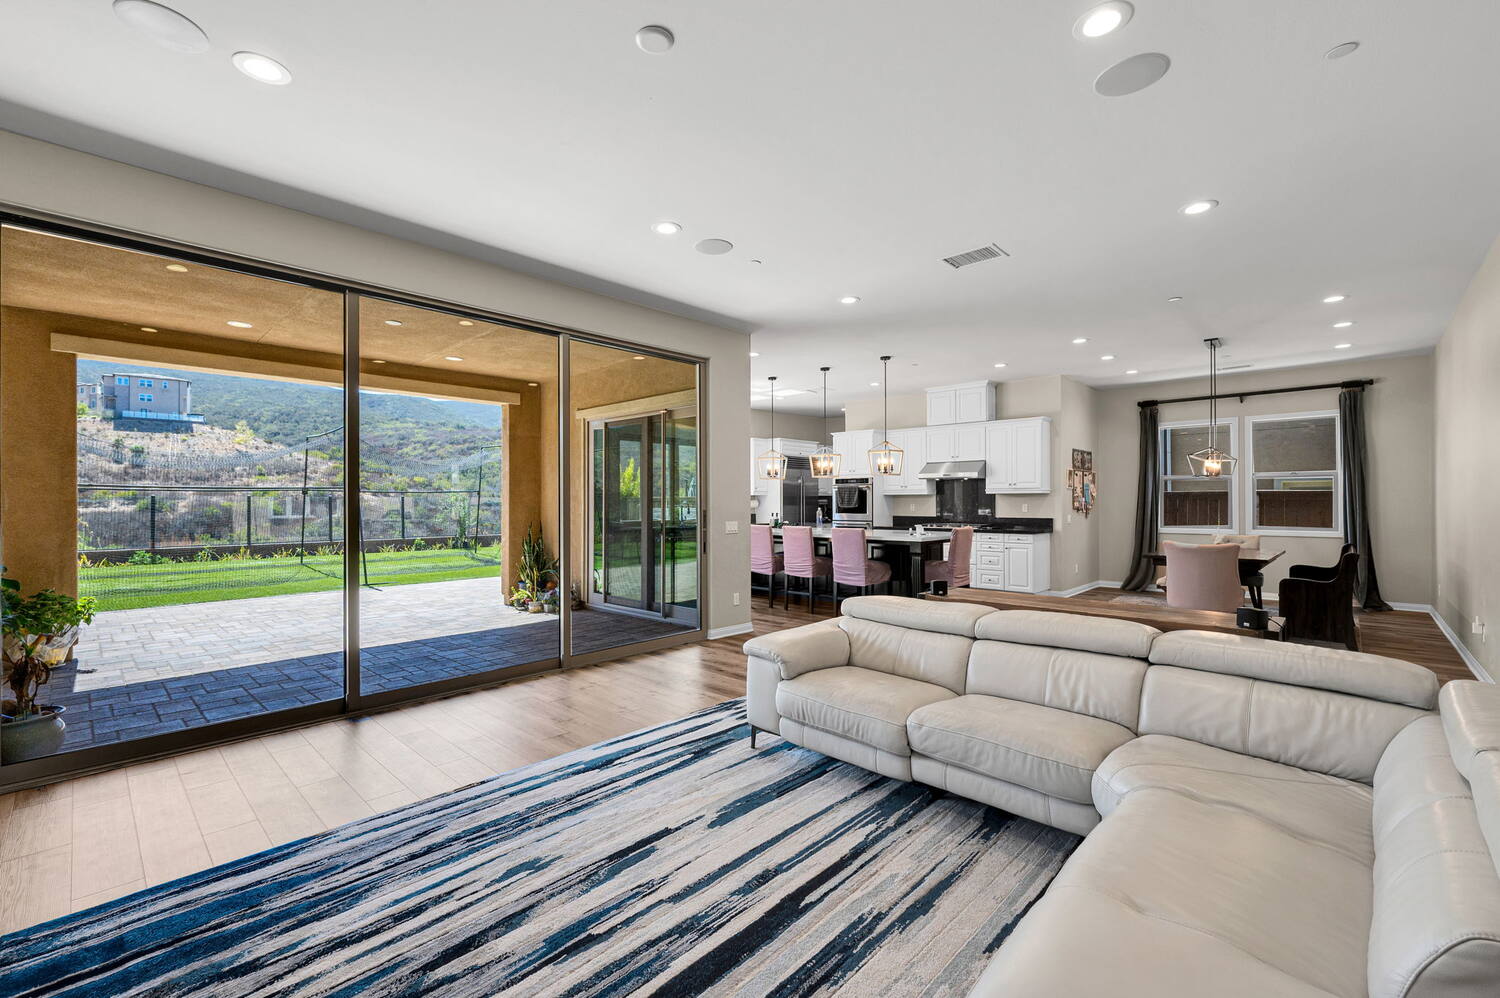
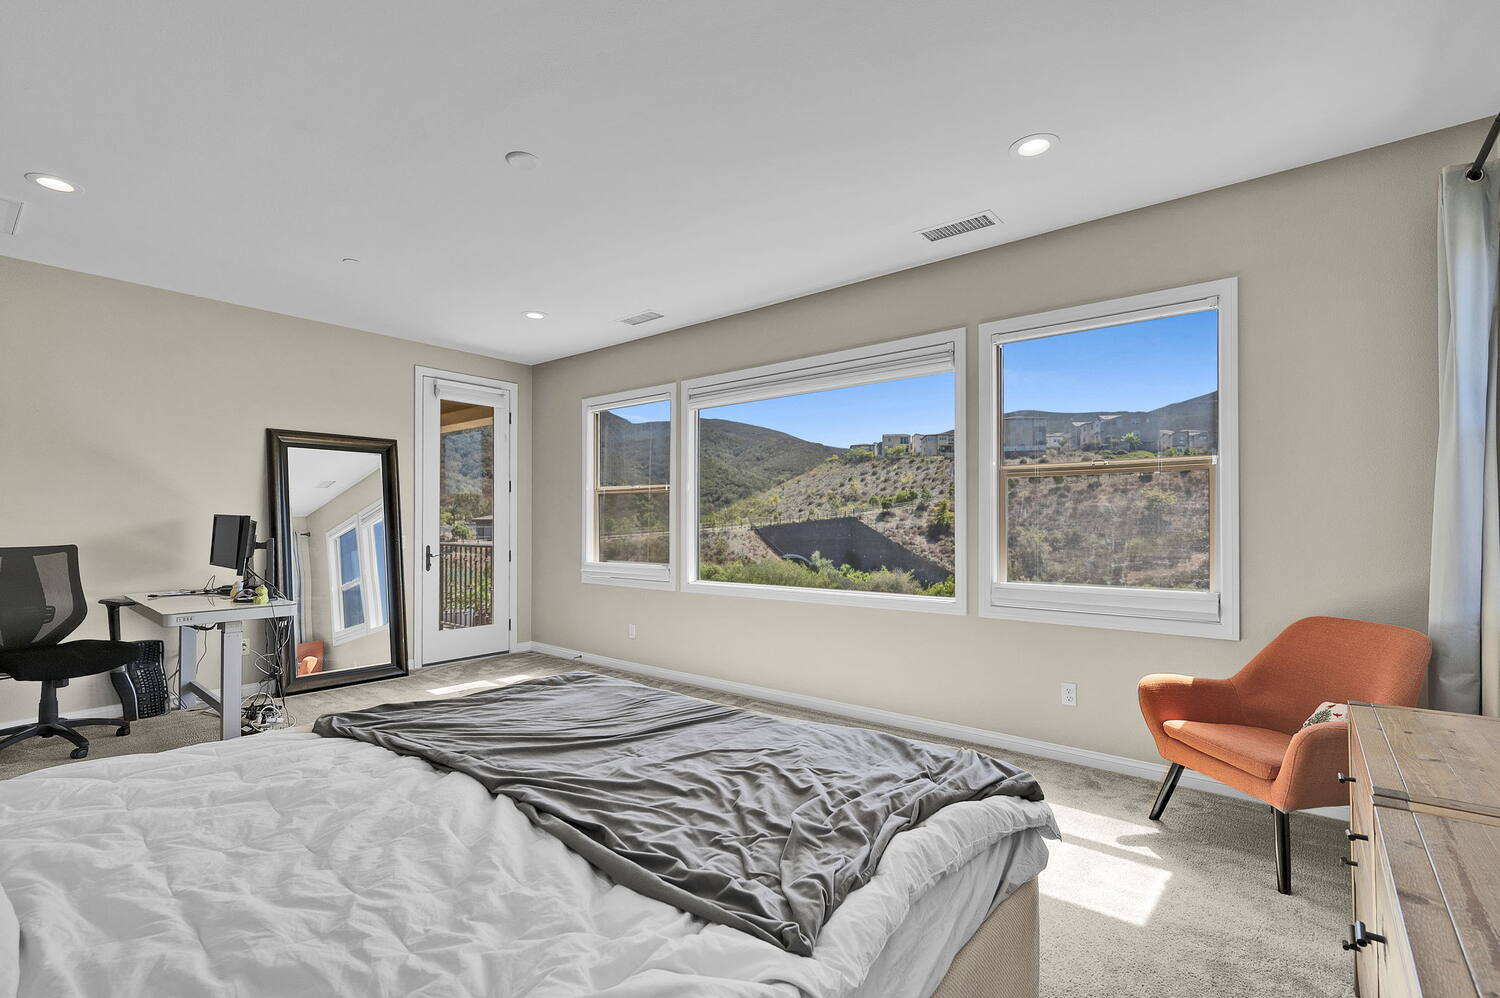
Heritage Bluffs sits on the last graded shelf before the land drops into the Black Mountain foothills. Homes on the outer edge of the tract, like this one, look east and north over undeveloped terrain. Inside, that view is doing constant work: it is in the kitchen window over the sink, across the great room through a twenty-foot slider, out the primary bedroom, and off the upstairs balcony.
A 2018 house, and it shows.
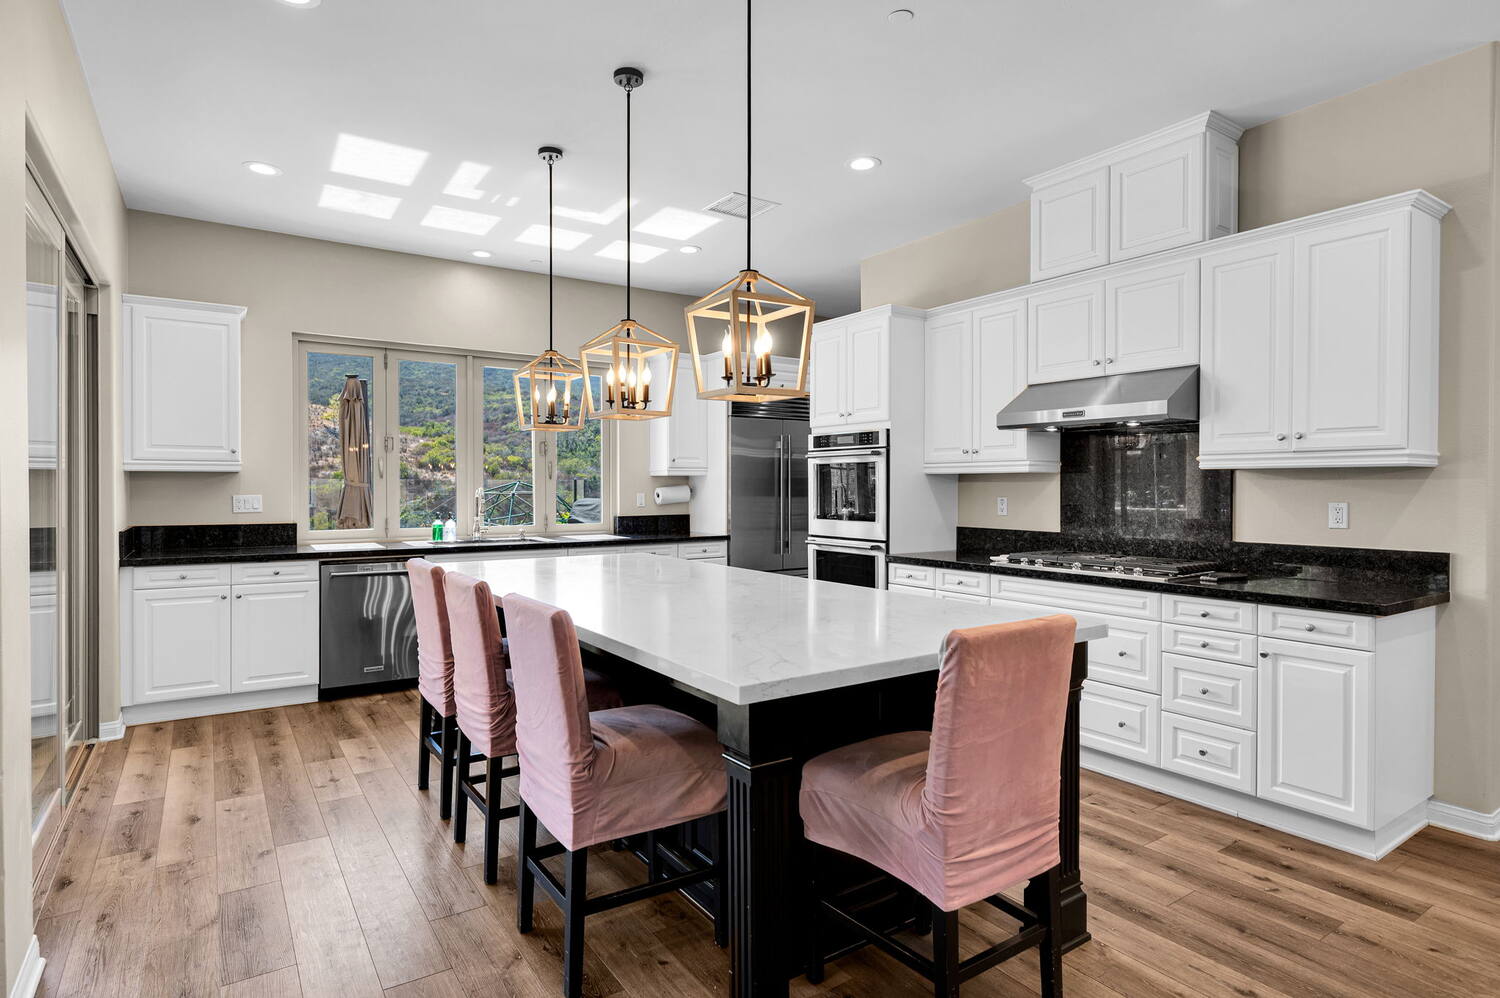
Nine-foot-plus ceilings on the main level, a two-story foyer, wide-plank floors, and an open plan that runs kitchen to great room without a wall in the way. The kitchen was built for people who actually cook: stone counters, an oversized island with seating for five, a walk-in pantry, gas cooking, and double convection ovens with a warming drawer.
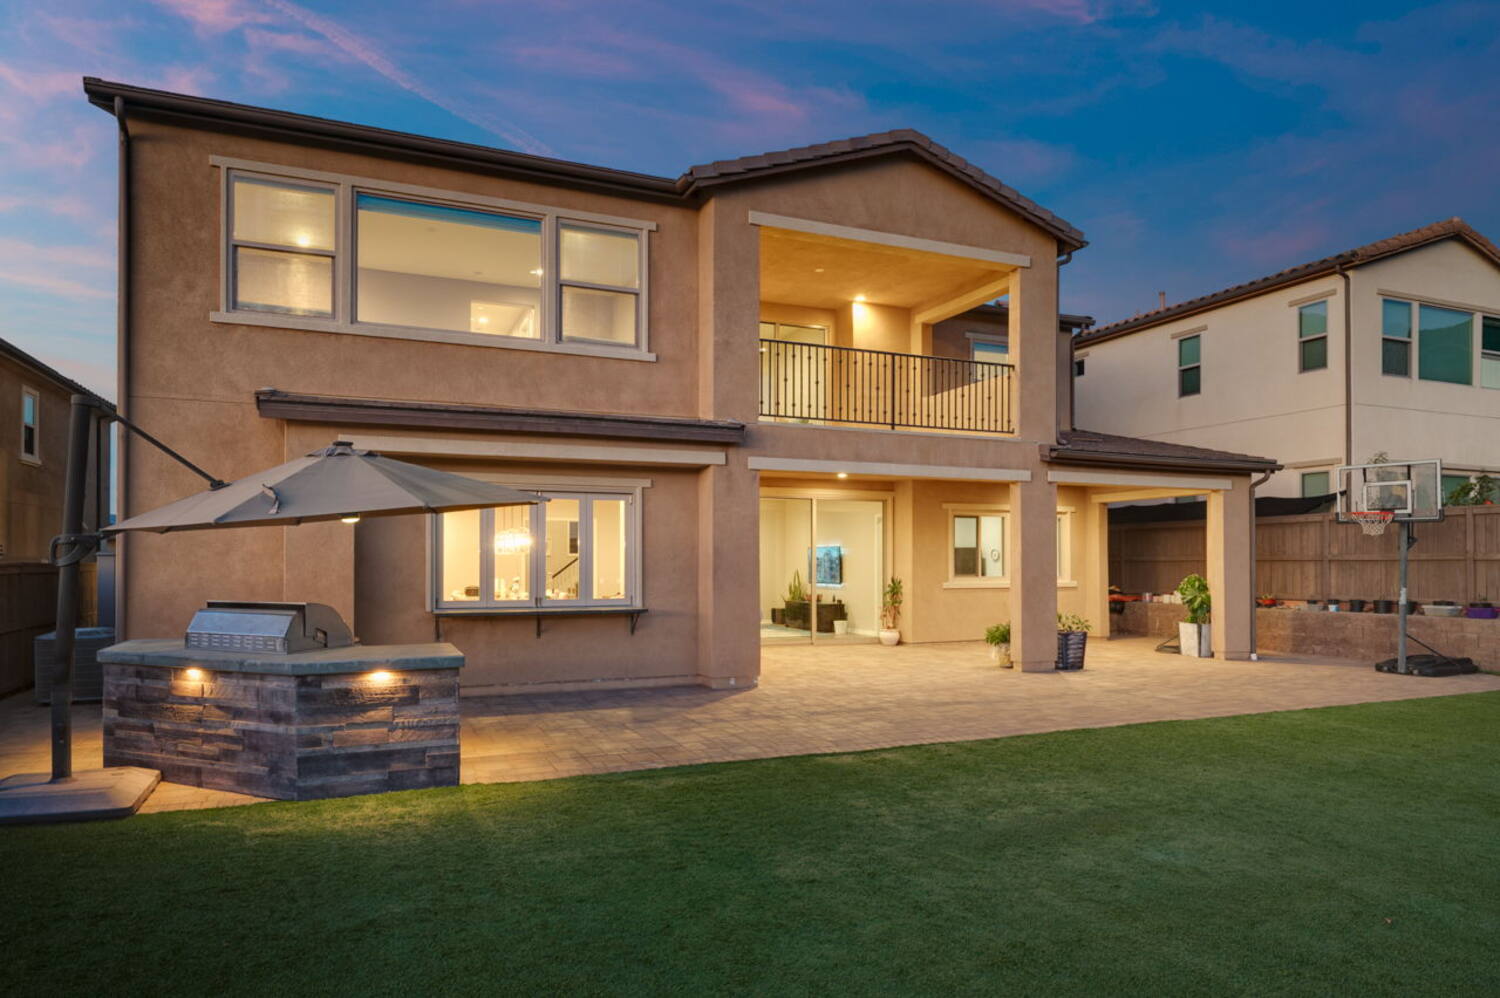
The great room opens through stacking sliders to a covered California room, so the indoor and outdoor spaces read as one room in good weather, which here is most of the year.
Five bedrooms, and three rooms that are whatever you need.
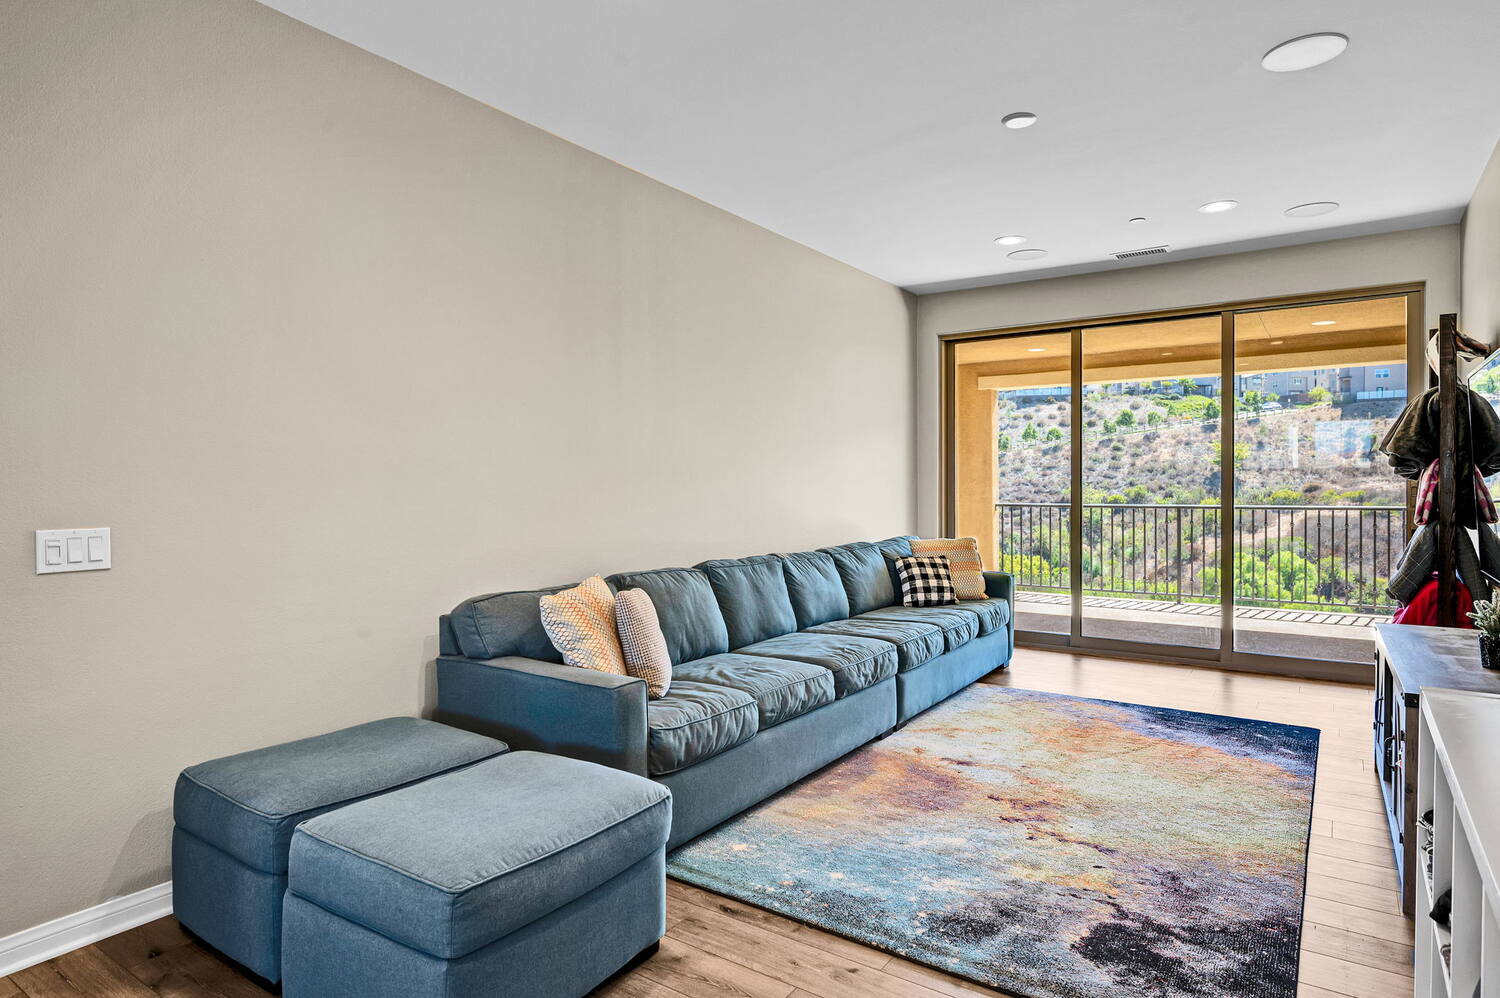
An entry-level bedroom with a full bath sits apart from the rest of the house: the right room for a parent, a long-staying guest, or an office you can close the door on. Upstairs holds the primary suite, three more bedrooms, a Jack-and-Jill bath, a dedicated laundry room, and a loft that opens onto a covered balcony.
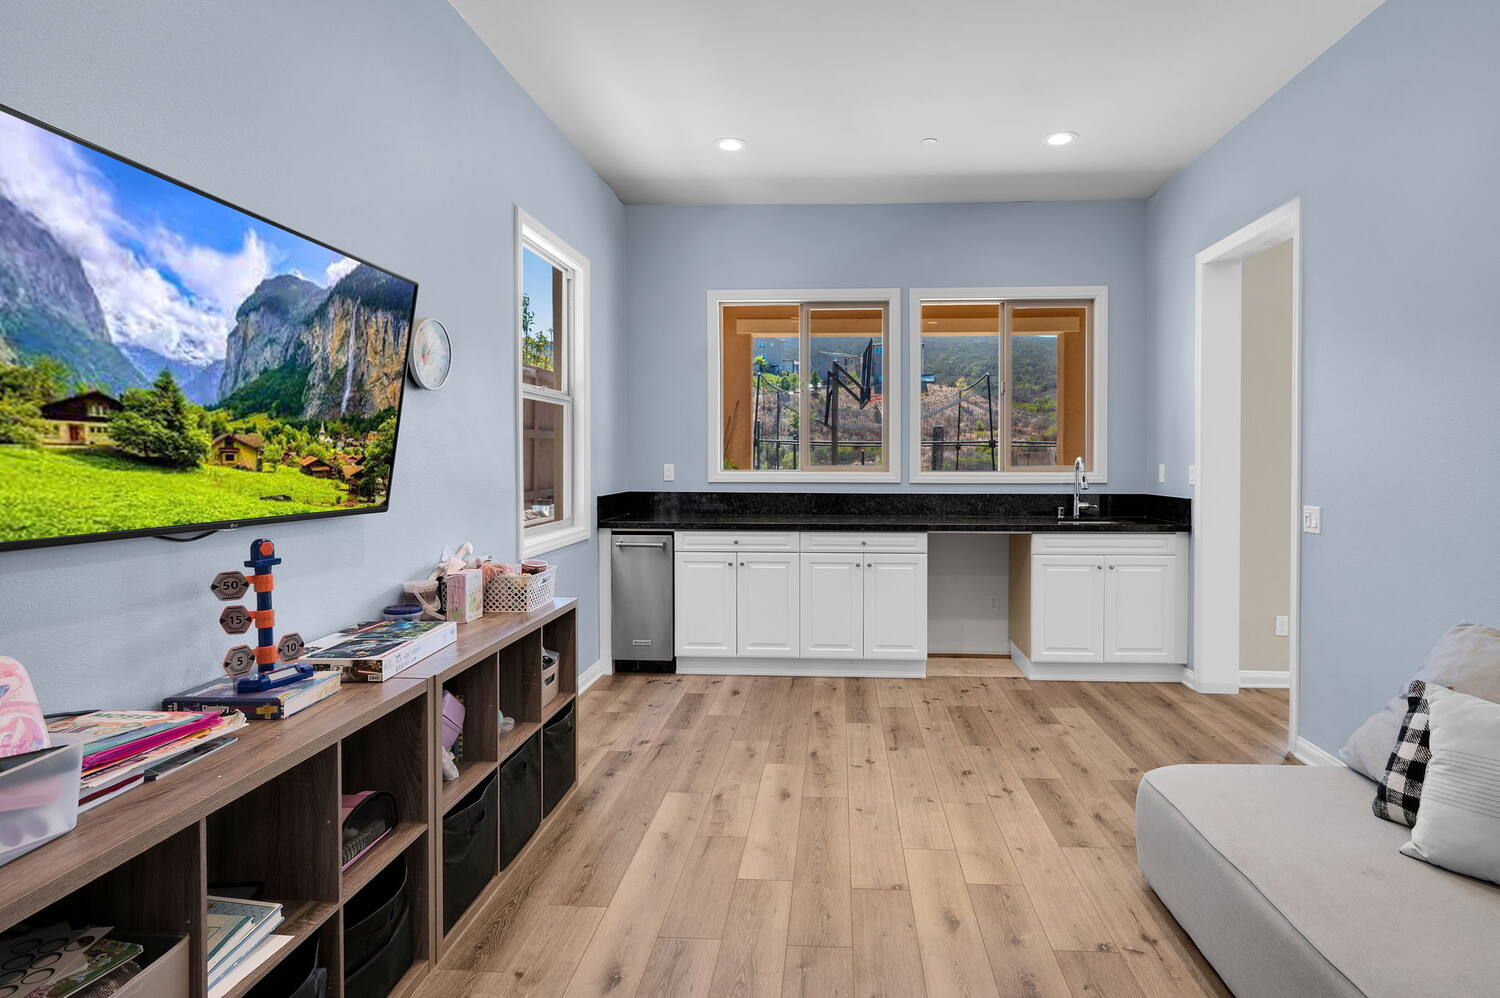
Downstairs off the great room there is a bonus game room with a wet bar, and a separate den that works as an office or a music room. That is three flexible rooms on top of five true bedrooms, the reason this plan absorbs a growing family, a work-from-home household, or both at once.
The primary bedroom looks at the same canyon the kitchen does.
Built to be used, not mowed.
A covered patio, a built-in barbecue island, and a level lawn in low-water artificial turf that stays green in August and asks nothing of you. The rear fence is kept low and transparent so the view carries all the way through the yard rather than stopping at a wall.
The community adds a pool, spa, playground and outdoor cooking area a short walk away.
The newest house in its price class, asking less per foot than the last two that sold.
Every detached home between 3,800 and 4,000 square feet currently for sale or recently sold in the $2.4M to $2.7M range, compared by asking or sold price per square foot against the year it was built.
Below both homes at this size that actually sold: $640 and $655 per square foot.
The competing homes in San Diego at this size were built between 2002 and 2013.
Of the comparable homes on the market nearby, most are priced above this one.
Comparable set drawn from SDMLS, September 7, 2026. Sold: 9767 Deer Trail Dr, $2,478,220, 13 days; 8504 Galway, $2,545,000, 6 days. For sale: 15993 Cayenne Ridge Rd, 14760 Via Mantova, 3453 Corte Fortuna, 12491 Sundance Ave, 1414 Franciscan Way, 11631 Via Trevi. Via Trevi is new construction in Lakeside, roughly thirty miles east, and prices to a different market. One additional 92127 sale at $2,730,000 is excluded because it was listed and closed the same week and was never offered on the open market.
The details.
- Bedrooms
- 5, one on the entry level
- Bathrooms
- 4 full, 1 half
- Living area
- 3,894 sq ft
- Lot
- 7,303 sq ft
- Year built
- 2018
- Garage
- 2 attached, plus driveway
- Stories
- 2
- Solar
- 6.2 kW, owned outright
- Heating & cooling
- Dual electric and gas HVAC
- Water heater
- Tankless
- Efficiency
- Energy Star systems, whole-house fan, high-performance windows and insulation, air filtration and ventilation upgrades
- Schools
- Poway Unified School District
- Community
- Pool, spa, playground, outdoor cooking area
- Assessments
- HOA dues plus a community facilities district assessment; both are itemized in the disclosure package
Three things worth knowing before you tour.
The lot is modest
7,303 square feet, and some homes at this price sit on a quarter acre or more. What you trade that for is the open space behind the fence, which is permanent, and a level usable yard instead of a slope.
There is a CFD assessment
Like most newer construction in this corridor, the home sits in a community facilities district. The exact figure and the HOA dues are in the disclosure package, and we will hand them to you before you write anything.
The solar is owned
No lease to assume, no payment to take over, no UCC filing to clear in escrow. The 6.2 kW system conveys with the house, and it is paired with a tankless heater, a whole-house fan and dual HVAC.
Showings by appointment.
Daily, noon to 5:00 PM, with 24 hours' notice. Contact the listing agent to arrange a showing.
15932 Taburno Way, San Diego, CA 92127 · Assessor's Parcel 312-012-03-00 · Offered at $2,475,000. Square footage, lot size, year built, school assignment and assessment amounts are taken from public record and the seller's disclosures and are believed accurate but are not guaranteed; buyer to verify all information material to their decision, including square footage, permits, school boundaries, HOA dues and community facilities district assessments. Market figures reflect SDMLS data as of September 7, 2026 and are not an appraisal. This home is offered in compliance with federal, state and local fair housing law.